1931 Ericsson Main Level Remodel
A remodel is underway. Take a look inside.
Follow along as we work with a South Minneapolis family to adapt the main level of their 1931 Tudor while providing critical updates to building systems that will keep the home aging well for decades to come.
Design
What Stays, What Goes: The Design Logic Behind a 1931 Tudor Main Floor Remodel
For twenty years, one South Minneapolis family assumed they would eventually leave their Tudor home. They’d raised three boys in their Ericsson neighborhood, put down roots that ran deep, and always figured that when the kids were grown, they’d trade the city for more land. Then that moment actually arrived, and they didn’t want to go.
Staying meant asking a harder question. Not just how a remodel could fix what wasn’t working, but what kind of home they needed for the next chapter when their adult children returned home with partners. With their youngest approaching graduation, the window for daily life as a fuller family was closing. Hosting during the holidays was never more important, but so was finding a floor plan that made everyday gathering easy.
“The next phase of life that we are looking at is when our adult children come back from where they’re living now, and they have their significant others… It’s a different thing than the daily living of a young family.”
Homeowners, Ericsson Main Level Remodel
The remodel needed to resolve three distinct challenges.
Our clients were clear about what they needed: a home where their new vision for family life was actually possible. To get there, we focused the main level remodel on three primary concerns.
The first was redesigning the main floor around a new phase of life: adult children returning with partners, holidays hosted here for the first time, a layout built for two that could open up graciously for a crowd. The plan also needed to account for the long term. With a bedroom, bathroom, laundry, and kitchen all on one floor, the main level could function as primary living space if the family ever needed that.
The second was solving for twenty years of daily friction: the tight entry, the closed-off kitchen, the absence of a mudroom, the storage that never quite existed.
The third was the house itself. At 95 years old, the infrastructure needed investment to keep the building sound for decades more. This wasn’t a cosmetic remodel. The bones had to be addressed. Beyond the design, we’ll showcase more of those changes as the remodel continues.
Rethinking the Existing Floor Plan
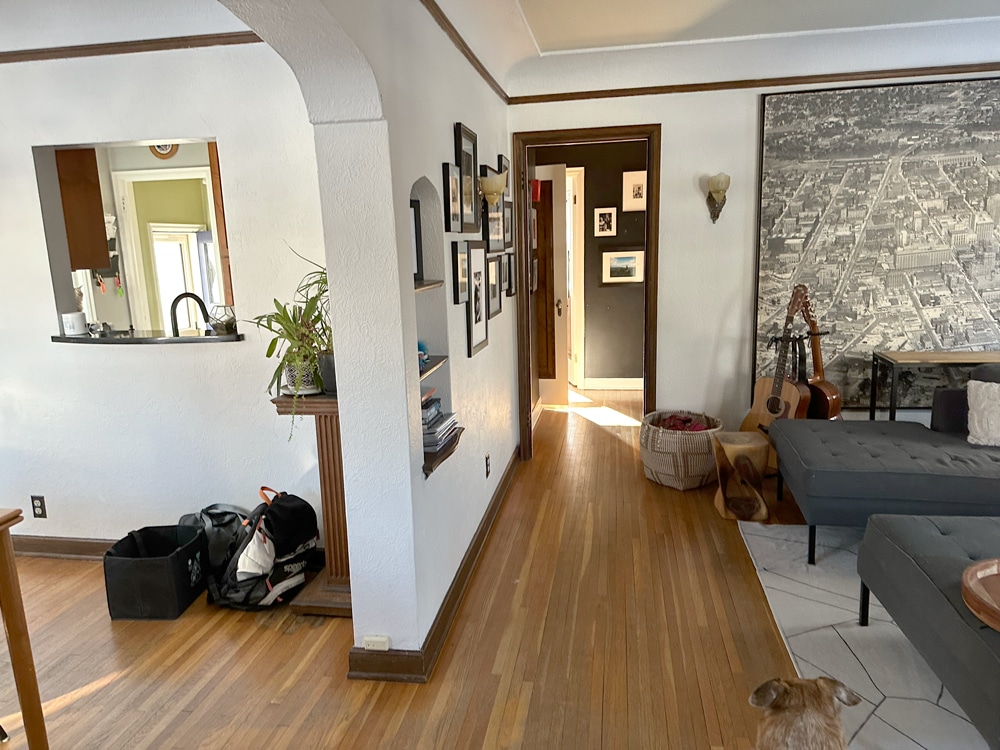
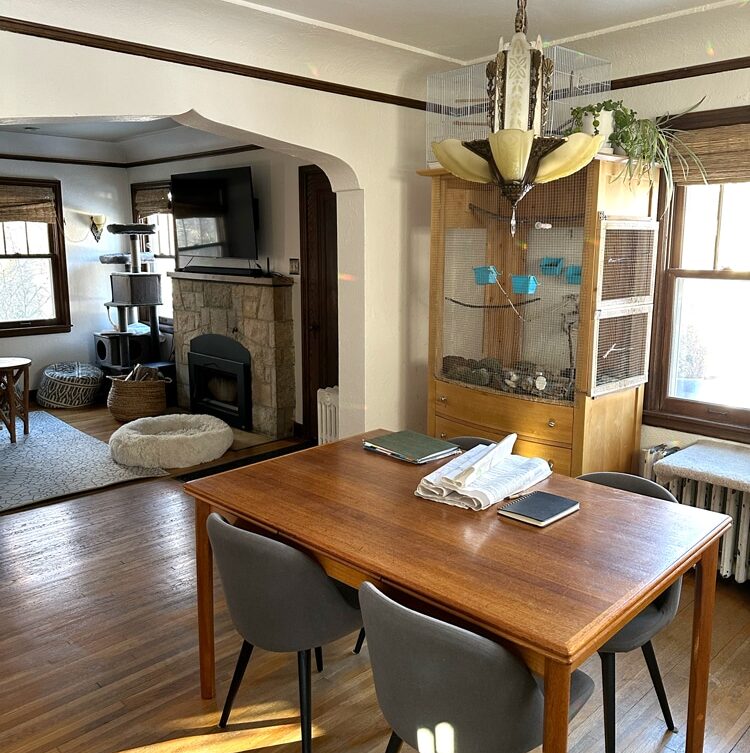
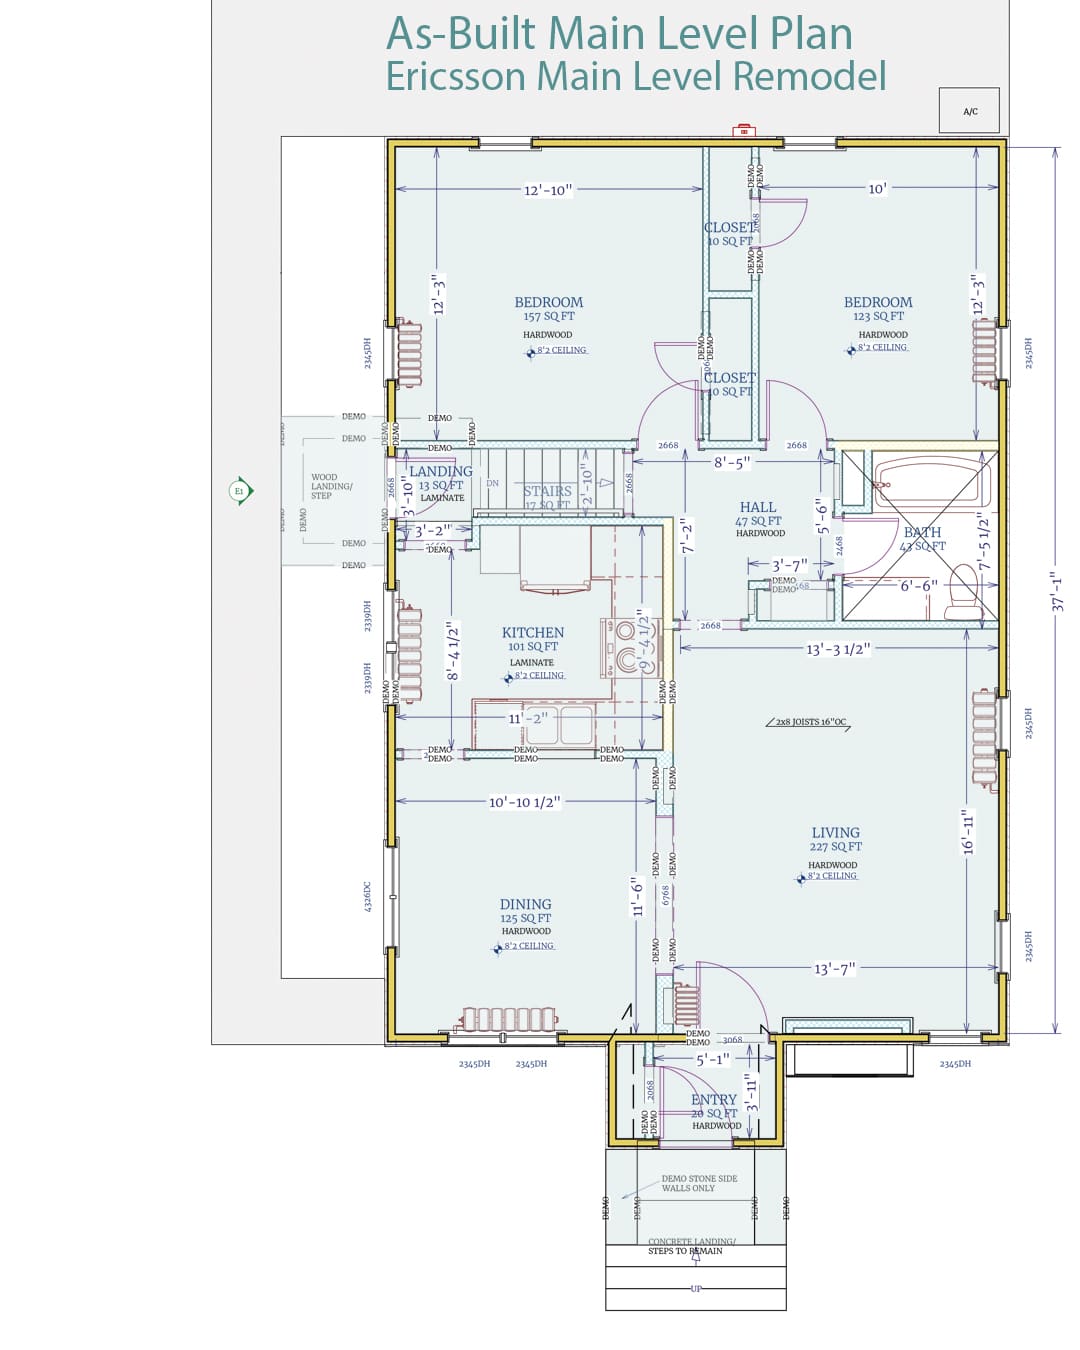
The as-built plan tells the story of a house organized the way 1930s architecture intended, but that isn’t this family’s story. Compartmentalized rooms will be able to breathe as we demo most of the interior walls, keeping the bathroom, all but one window, the original hardwood flooring, stone fireplace, and most of the kitchen appliances. Moving to a more open plan also means reworking the stairs, making room for two new exterior doors and a back patio, and changing the function of the back bedrooms.
“If we want to give this house another 95 years, we need to take care of all of it, making it a place that feels safer and healthier.”
Homeowners, Ericsson Main Level Remodel
Let’s evaluate the proposed plan from private to public spaces.
Private spaces drive this remodel.
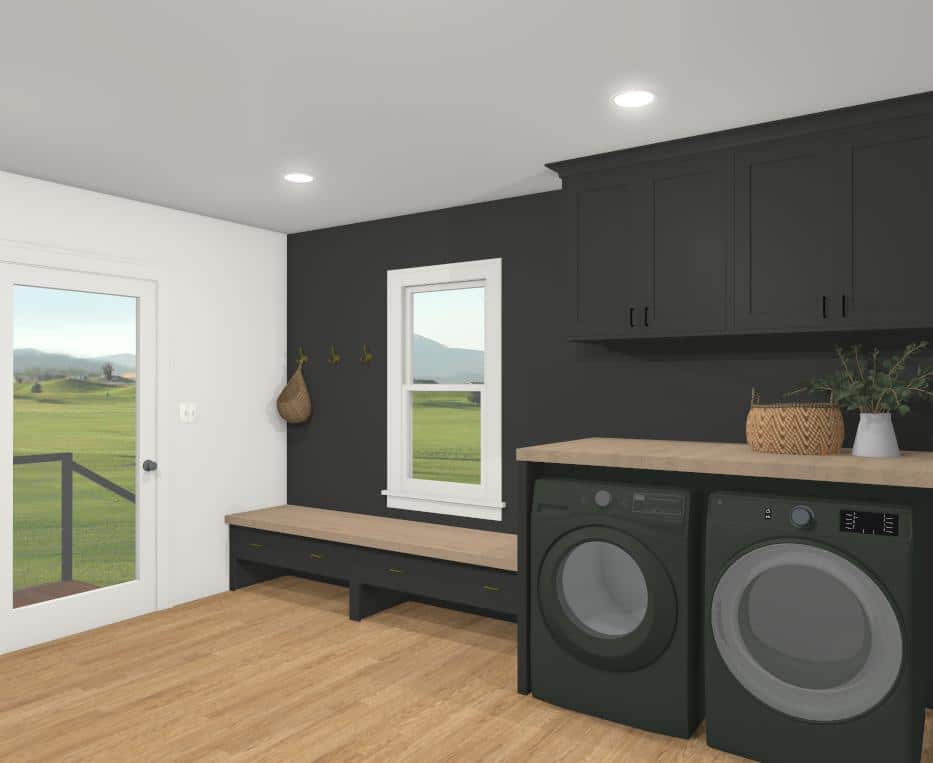
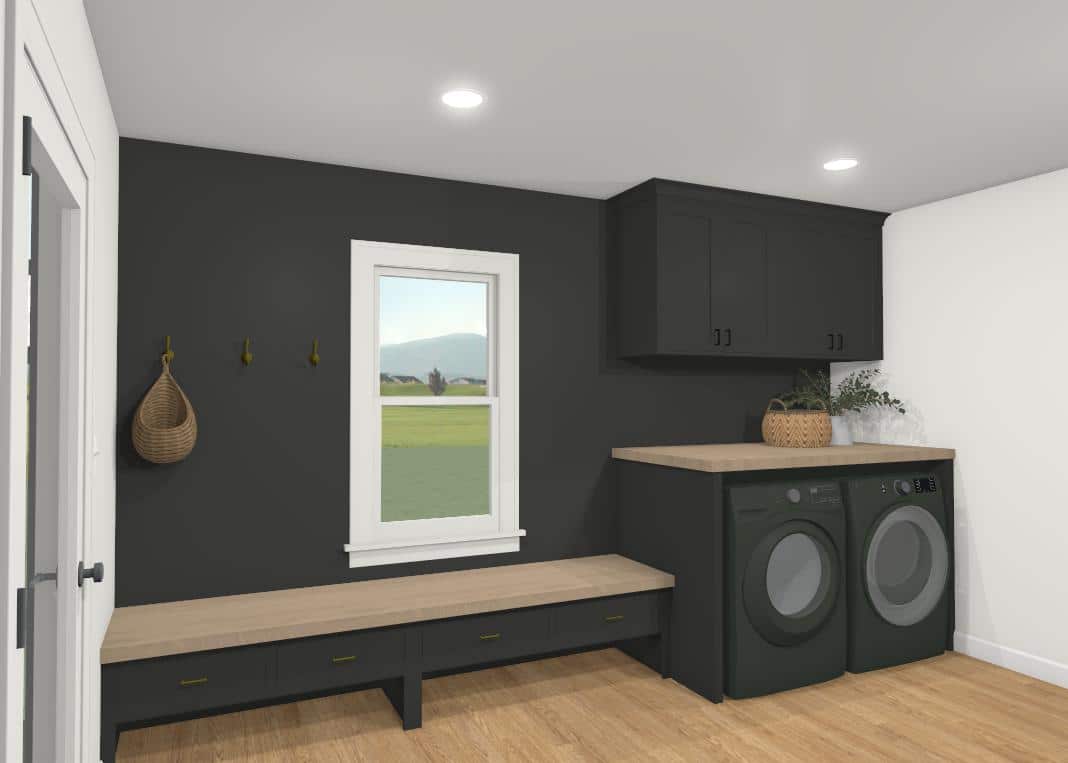
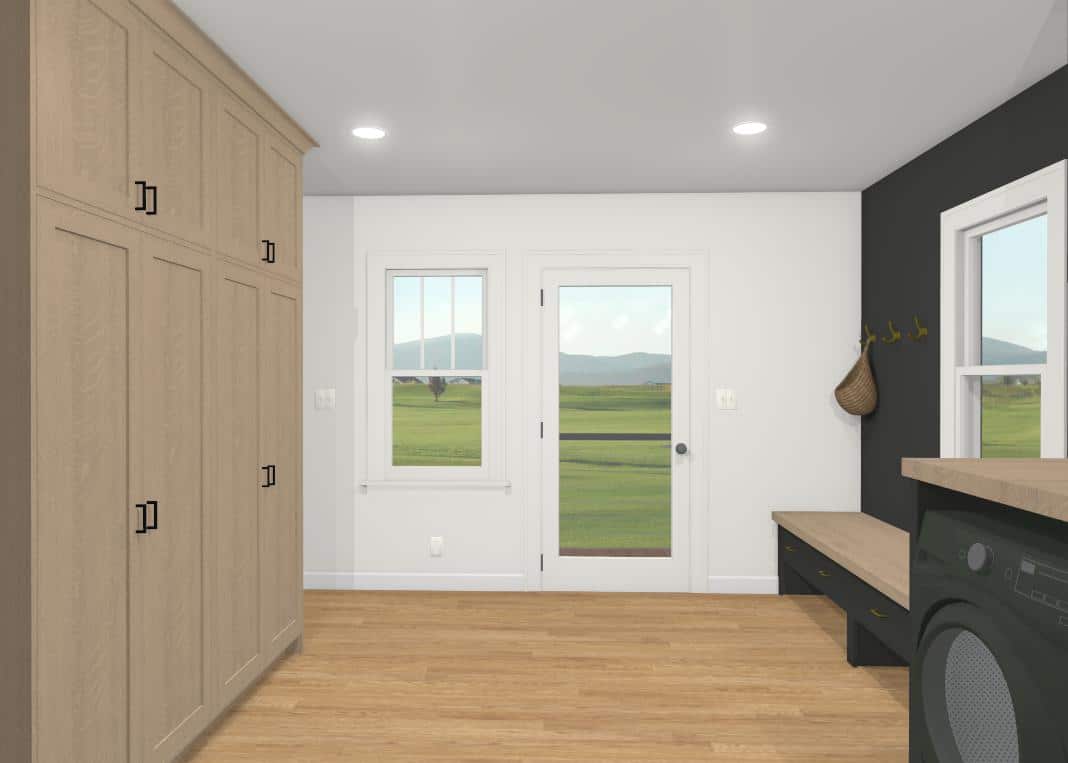
While one existing bedroom will become a dedicated mudroom and laundry zone, the other bedroom will serve as a guest room for visiting family.
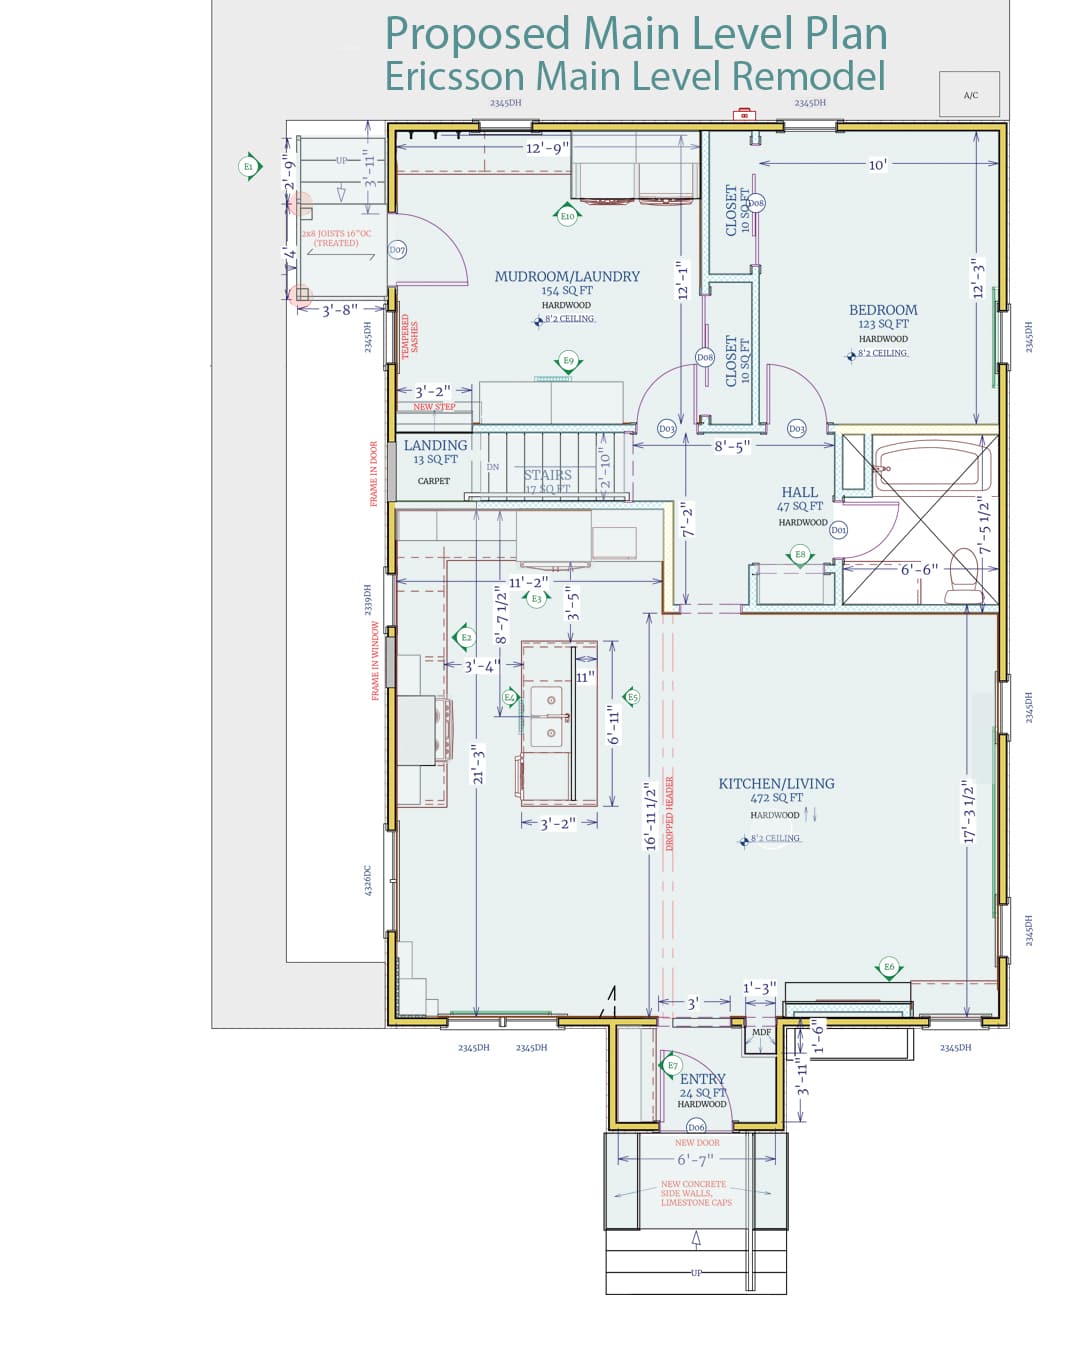
Mudroom and Laundry
- We’ve added new laundry equipment, multiple cabinets, and an entry bench.
- We positioned a larger entry door further toward the backyard, closer to their garage. With an added patio and adjustment to the interior stair, the frustratingly tight entry sequence will be fully resolved.
- We removed the threshold from the stairs to the kitchen, which will greatly improve the cabinetry and circulation that’s possible there.
The Guest Room
- We’ll repaint, improve the insulation, refinish the floor, and update the lighting.
Public spaces are now actually built for gathering.
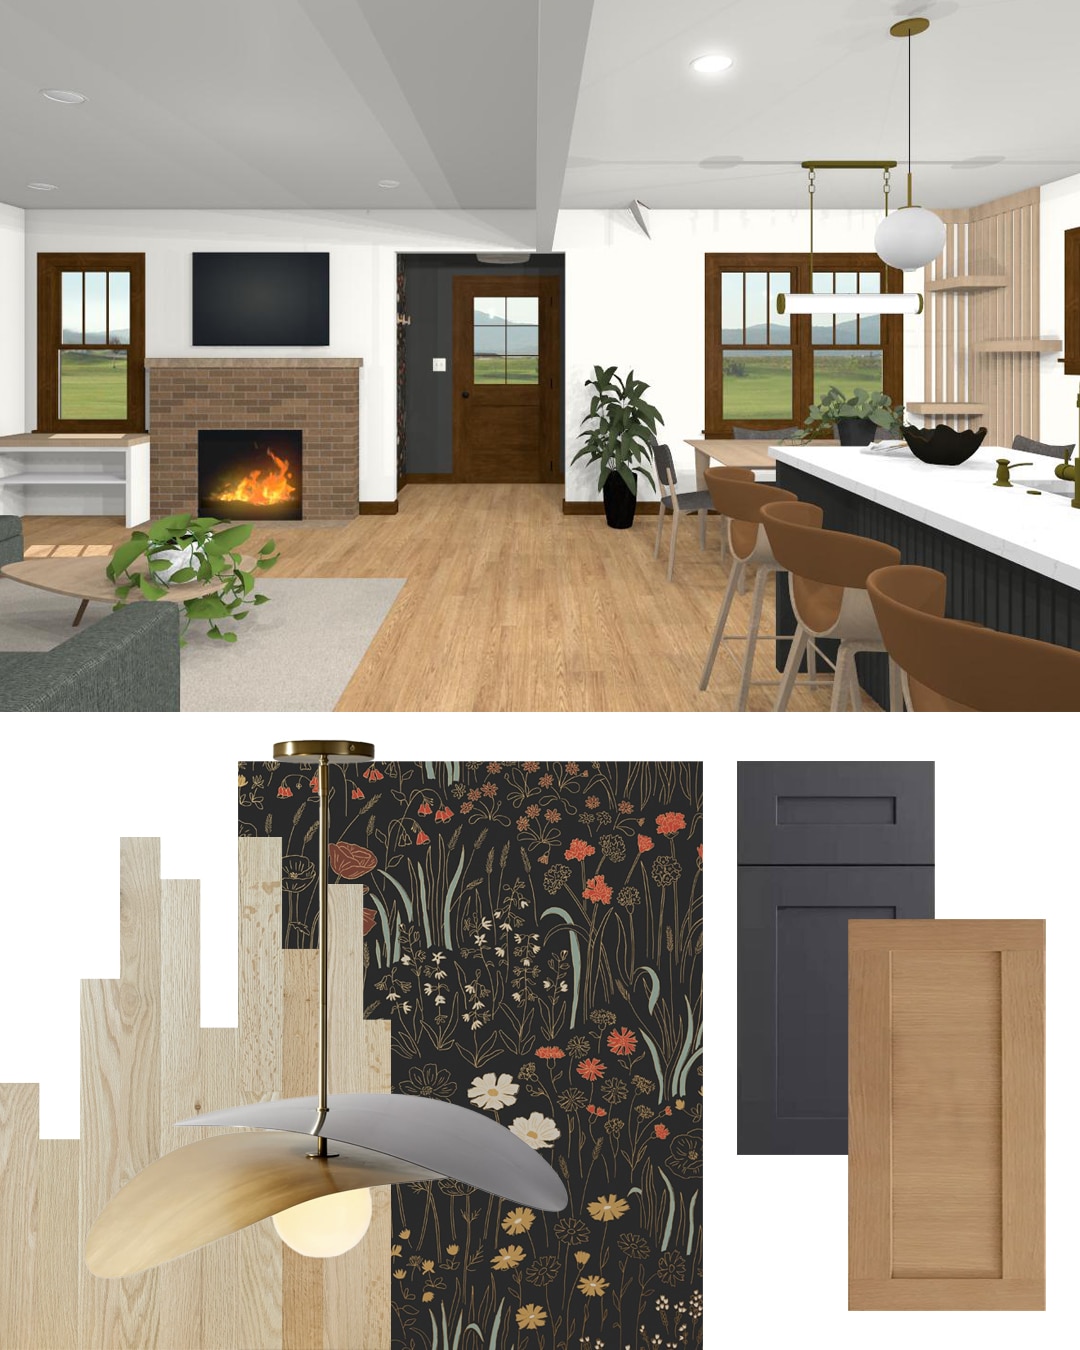
One of the biggest motivators for the remodel was the connection between the kitchen, dining room, and living room, now proposed as one interconnected space.
- The team specified a new beam spanning the length of the dining room and kitchen to completely open that space to the living room beyond. Eating, enjoying a good show, sitting by the fireplace, cooking, entertaining: all of those things can now happen together in one open floor plan.
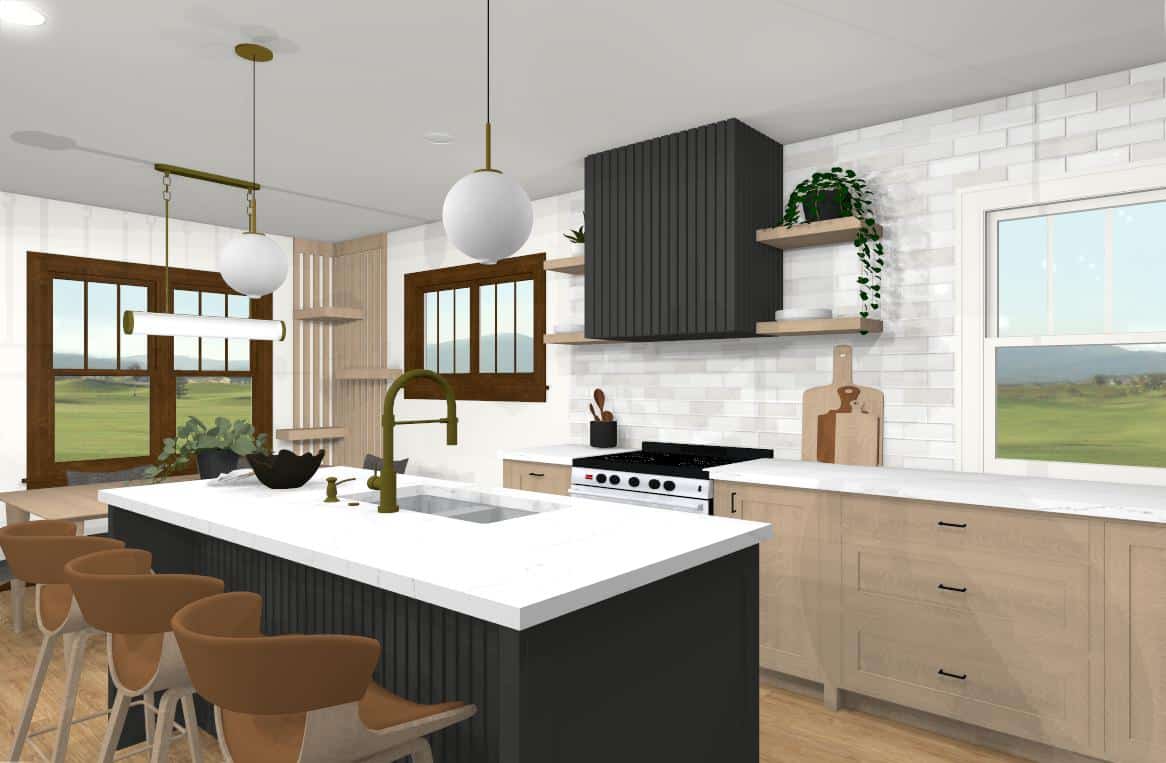
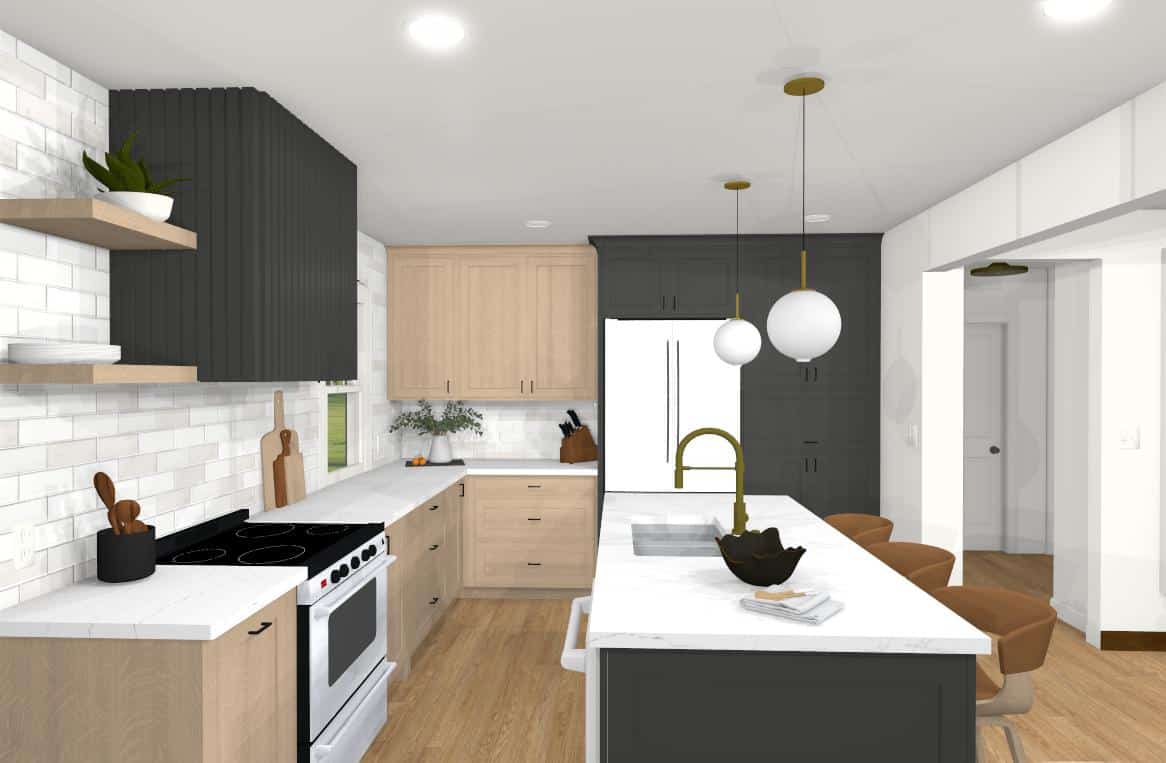
- With the walls gone, we could provide a spacious kitchen island, expanding prep space and offering a secondary dining zone for the family and for future get-togethers.
- By taking out a single window near the new range, we could rethink the entire kitchen layout, improve storage, and find the best placement for our clients’ appliances. With fewer interior walls, daylighting would not be a concern.
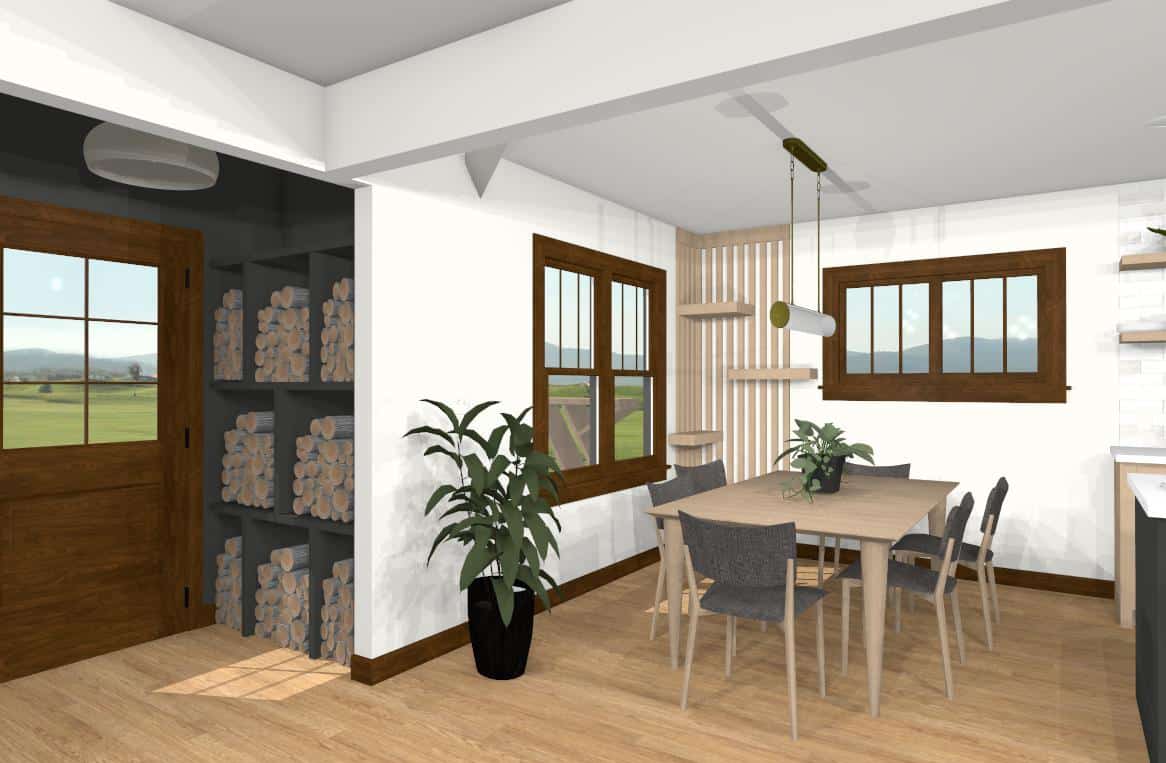
- The front entry received a new door with a more spacious vestibule, further improved with wood storage and coat hooks.
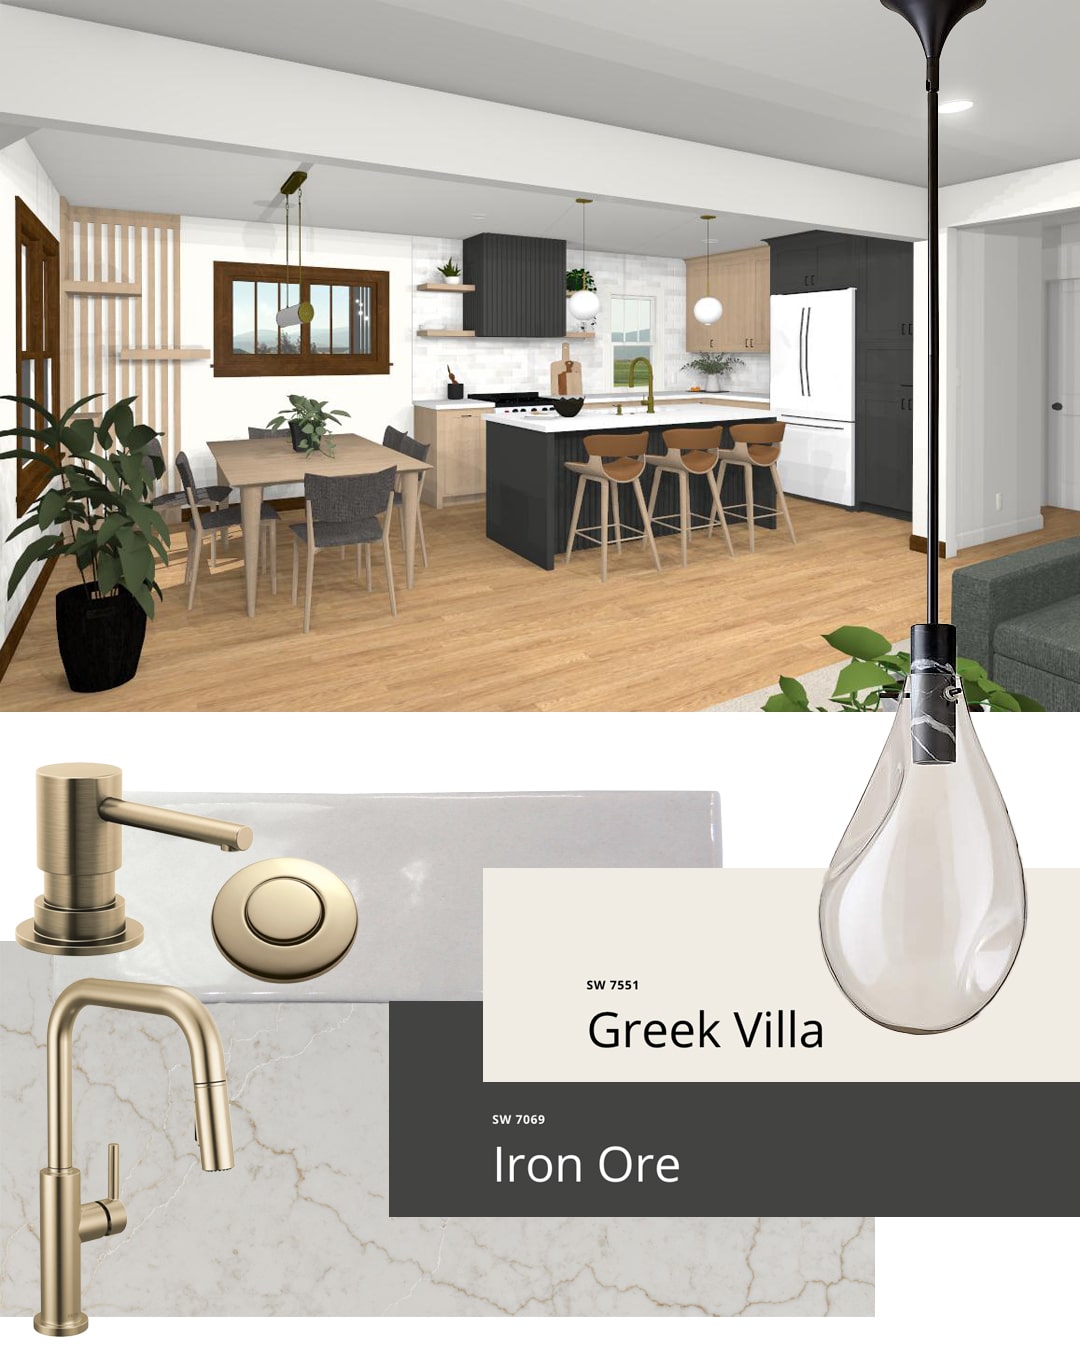
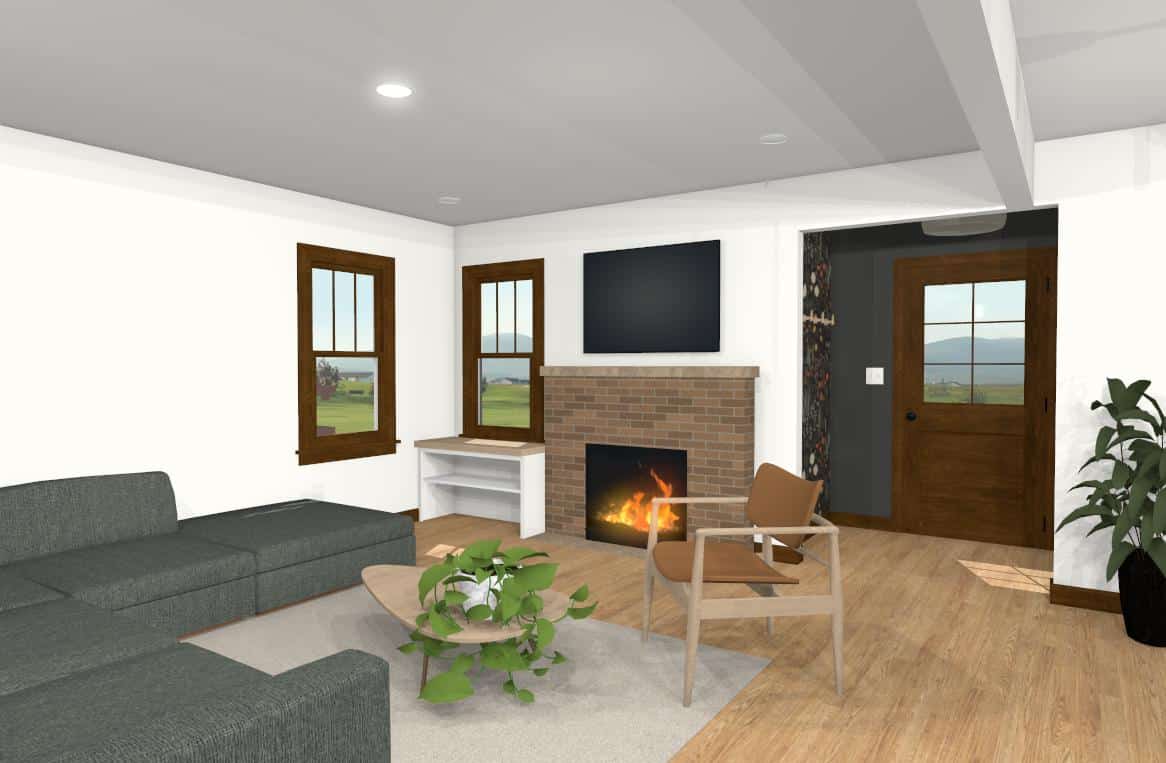
A Scandinavian-inspired palette provides the architectural language for this remodel.
The clients came in with a clear direction: Scandinavian-inspired architecture. Part of the design team’s job was creating a newly informed palette that could live comfortably inside a 95-year-old Tudor Revival without competing with its existing character. The result emphasizes warm white walls, natural white oak, and carefully placed dark cabinetry that enriches rather than overwhelms the home’s original character.
Wall Coverings & Paint
- Sherwin-Williams, Greek Villa (SW7551)
- Sherwin-Williams, Iron Ore (SW 7069)
- Hygge & West Alpine Garden Wallpaper in Ebony
Plumbing
- Delta Nicoli 1.8 GPM Single Hole Pull Down Kitchen Faucet
- InSinkErator Badger 1/2 HP Garbage Disposal
- InSinkErator Sink Top Mounted Air Switch for Garbage Disposals in French Gold
- Delta Trinsic Deck Mounted Soap Dispenser with Metal Head
- Kraus Standart PRO 32″ Single Basin 16 Gauge Stainless Steel Kitchen Sink
Decorative Lighting
- Calandra Glass And Black Marble Pendant Light Small
- West Elm 29″ Olivia Pendant
Stone & Tile
- 3×8 Emser Passion Tile in Blanco
- Calacatta Miraggio Duo Quartz Countertop
Cabinetry
- Face-Frame, shaker cabinets, some paint-grade finished in Sherwin-Williams, Iron Ore (SW 7069), with others built to be stain-grade with a natural white oak finish.
- Specialty interior hardware system for pull-out storage applied at corner cabinet.
- Wood Slat cabinetry detail in select areas like the range hood and kitchen island.
“We put quite a bit of detail into the cat shelves, as we wanted that to look like a nice focal point that was both well thought out and very functional for the cats.”
White Crane Designer
Details matter.
The strategic layout decisions we made are critical for planning the remodel, but details like these are where the new home will start to be a true reflection of the people who love it.
- The family’s two cats, Nermal and Juniper, are curious and love watching the neighborhood. We designed a custom climbing wall in the dining room corner, positioned adjacent to two large windows, so they’d be just as happy with the new space as everyone else.
- The record collection had grown into a shared family hobby. A custom pull-out record station built into the cabinetry near the fireplace keeps it protected from the cats while still easily accessible.
- A large aerial print of Minneapolis has been waiting for the right wall for years. In the new plan, it anchors the back wall of the living room, opposite the fireplace, with downlighting planned right above it.
- The built-in wood storage at the front entry keeps firewood close. The family burns fires regularly through the winter, and the storage is as functional as it is intentional.
- The basement sauna, built into the footprint of the old laundry room, offers another place for the family to decompress together without leaving home.
Next up: Demo
Demo begins, and a 95-year-old house starts showing what it’s been hiding.
Want to learn more about
this type of project?
We’re here to help! Check out our planning resources below, or reach out to us here.
