1931 Ericsson Main Level Remodel
A remodel is underway. Take a look inside.
Follow along as we work with a South Minneapolis family to adapt the main level of their 1931 Tudor while providing critical updates to building systems that will keep the home aging well for decades to come.

Rough-Ins
What does a 1931 Tudor need while the walls are still open?
Our clients wanted a more open main-level layout in their 1930s Tudor, but decades of cold winters suggested a second reason for the remodel: aging plumbing, electrical, and mechanical systems. By updating these 95-year-old systems during rough-ins, we’ll solve decades-old frustrations for our South Minneapolis clients while adding value that will soon be hidden behind drywall.

What are rough-ins, and why are they so important?
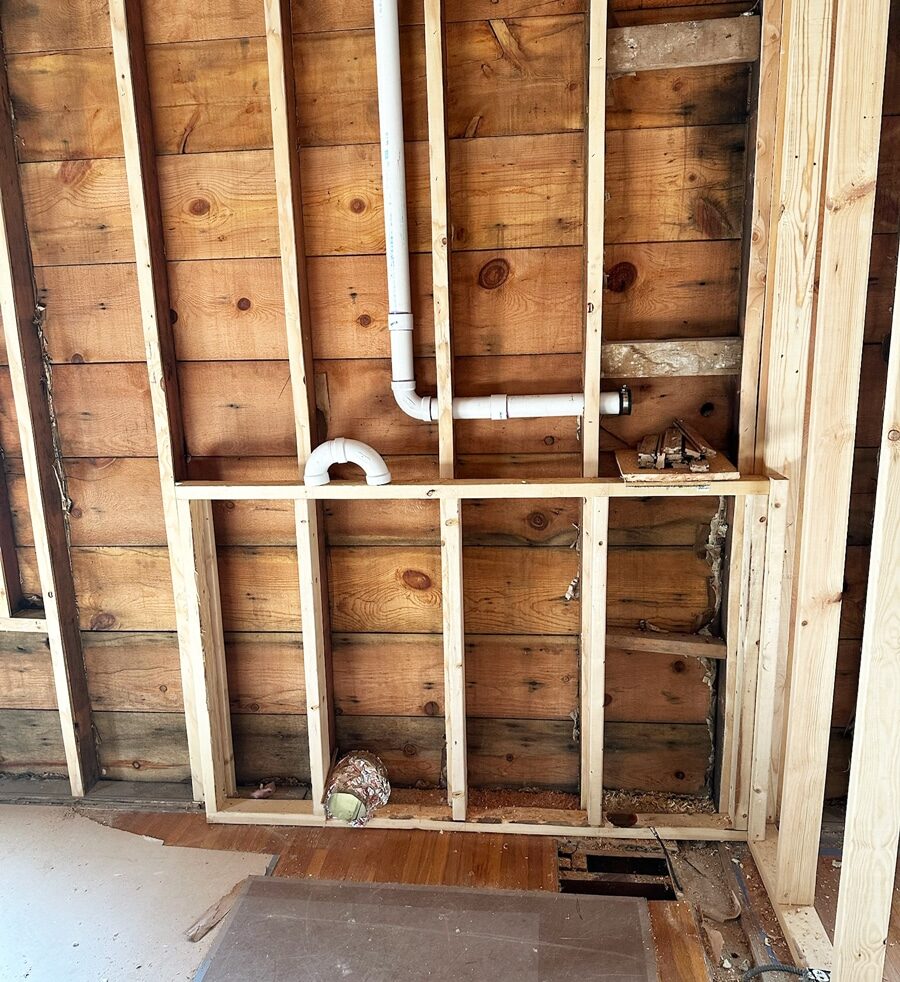
We’re installing the preliminary infrastructure for new plumbing, electrical, and mechanical systems across the Ericsson neighborhood home. This functional framework supports connections between utilities and proposed fixtures, plumbing selections, and miscellaneous equipment throughout the remodel.
What does this mean? Imagine our homeowners using the washing machine interface to start a cycle. For them, completing the wash means loading the machine and selecting their preferred settings. In reality, the cycle runs because of what happens behind the walls: proper venting, water and drainage lines, a P-trap, and a power outlet, all installed well before the machine arrives on site.
This stage of construction matters beyond keeping the family warm in the winter. Every update reduces inefficiencies, protects against future maintenance on failing systems, and allows the work to be done when the framing is already open, for the least disruptive installation.
Let’s look at the new systems we’ve installed and the impact on the home so far.

Plumbing Rough-ins: Creating Solutions for More than Just Appliances
We typically schedule plumbers first, then mechanical and electrical crews, with overlapping time built in for coordination between trades. In the kitchen and laundry room, our plumbing crew installed hot- and cold-water supply lines, drain-and-waste lines, venting, and shut-off valves. These connections support the proposed sink, dishwasher, refrigerator, and washing machine.
We also needed plumbing rough-ins for new radiators planned across the home. Our plumbing team used the floor plans to determine where the units would go, then installed the necessary pipes, fittings, and valves to support them. Once installed, the radiators will solve a major temperature-control issue the homeowners faced for years, while wasting less energy to do the same job. With improvements to radiator technology, our clients can also expect better temperature control without worrying about corrosion, temperature spikes, or leaks.
“Often we’ll overlap contractors because they need to talk about how the lines are running. You have to hide stuff, you have to run things through walls, and you need to make sure everybody’s got room to do that.”
White Crane Project Manager


Electrical Rough-ins: Replacing Outdated Technology Means More Dependability
Electrical upgrades for this remodel were extensive because the home still had original knob-and-tube wiring. After we demoed all the insulated copper and ceramic components, we mapped out a new electrical framework and installed wiring, outlets, switches, and an updated service panel. The crew ran and pulled cables through the framing, then stapled them in place with enough slack to finish the connection to the decorative lighting later. We also added recessed can lights throughout the main level.
The new wiring will improve safety and efficiency throughout the home, especially now that the family’s modern appliances are properly supported. These updates reduce concerns about overloaded circuits, exposed copper wire, or excessive heat buildup, which can be problematic with knob-and-tube wiring.
Since the electrical work is now code-compliant, future changes to the home’s electrical system will be less labor-intensive than working around the original system.

“The hardest part of rough-ins was probably the electrical work. In these old houses, you might see a basement light that’s connected to an attic light, and if you cut that off, the connection doesn’t work anymore. So you need to chase all the electrical beyond the remodel zone, demo everything outdated, and then find new ways to run everything according to code.”
White Crane Project Manager


“Lots of planning went into the HVAC system and updating all the electrical, like removing the knob-and-tube components, which we could only do by demoing most of the main level walls.”
White Crane Designer
Mechanical Rough-ins: Proving That Restraint Has Its Place in a Remodel
Sometimes replacing everything isn’t the right move, and that’s exactly what happened during Mechanical rough-ins for this South Minneapolis home. By leaning on our documentation of the house, the expertise of energy auditors, and a skilled mechanical team, we helped our clients understand when to save and when to invest in new equipment.

When to Save
The home already had a high-velocity cooling system in the attic, one that moves air through small, flexible ducts rather than conventional sheet metal. While our clients expected to replace it, our mechanical team actually advised against buying something new. Given the upcoming insulation improvements, new radiators, and new exterior doors, replacing the air conditioning wasn’t necessary and would have driven up remodeling costs. Likewise, providing separate zoned temperature control to the basement further limited demand on the home’s heating and cooling systems.

When to Invest
We encourage all our clients to complete an energy audit as part of their remodels to identify where efficiencies are lost or can be improved. The findings are invaluable, especially for determining how much of the remodeling budget to allocate to upgraded mechanical systems.
During the evaluation for this South Minneapolis home, the auditor saw a code issue with the existing water heater that required a sealed, direct-vent replacement. The repair wouldn’t be small. And, as the boiler was already at the end of its expected service life, fixing any issues with the existing equipment felt like an expensive band-aid more than a real solution. Ultimately, our clients decided to replace it with a single on-demand combination unit that provides domestic hot water and hydronic heat.
Even with potentially higher upfront installation and equipment costs, the returns make sense: lower annual maintenance, instant hot water, incredible energy efficiency, and no chance of bacterial growth from stagnant tank water.
“The mechanical sub wouldn’t touch the AC because replacing it wasn’t the best use of our money. He talked us into keeping the high-velocity AC.”
Homeowners, Ericsson Main Level Remodel
Next up: Inspections, Insulation & Drywall
Before we can close up these walls with drywall, we’ve got 5 inspections and proper insulation planned to replace the crumbling 1930s newspaper.
Want to learn more about
this type of project?
We’re here to help! Check out our planning resources below, or reach out to us here.
